Your Design.
Our Manufacturing.
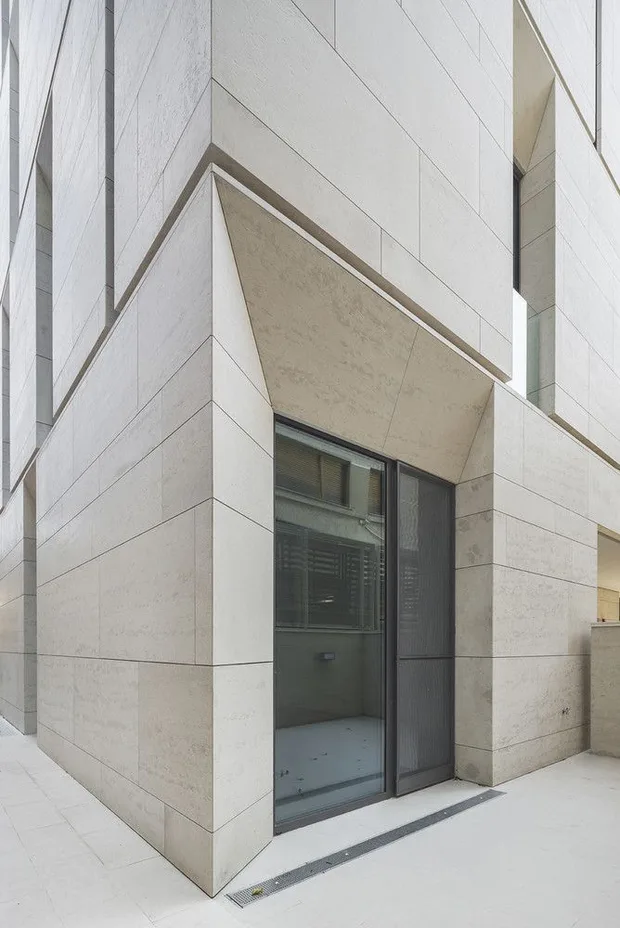
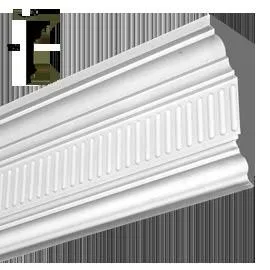
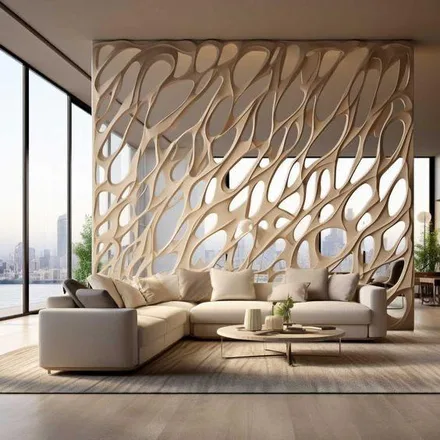
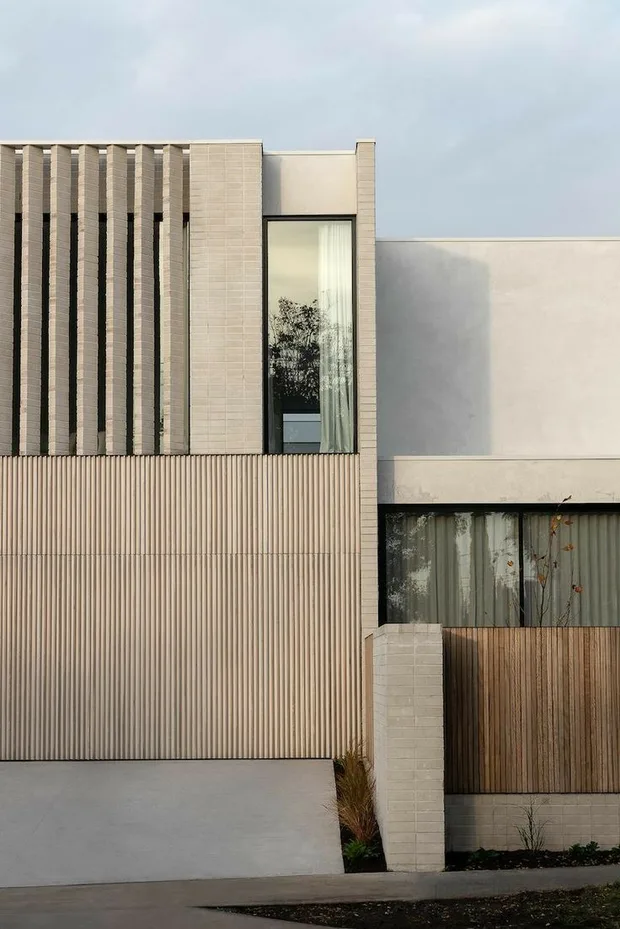
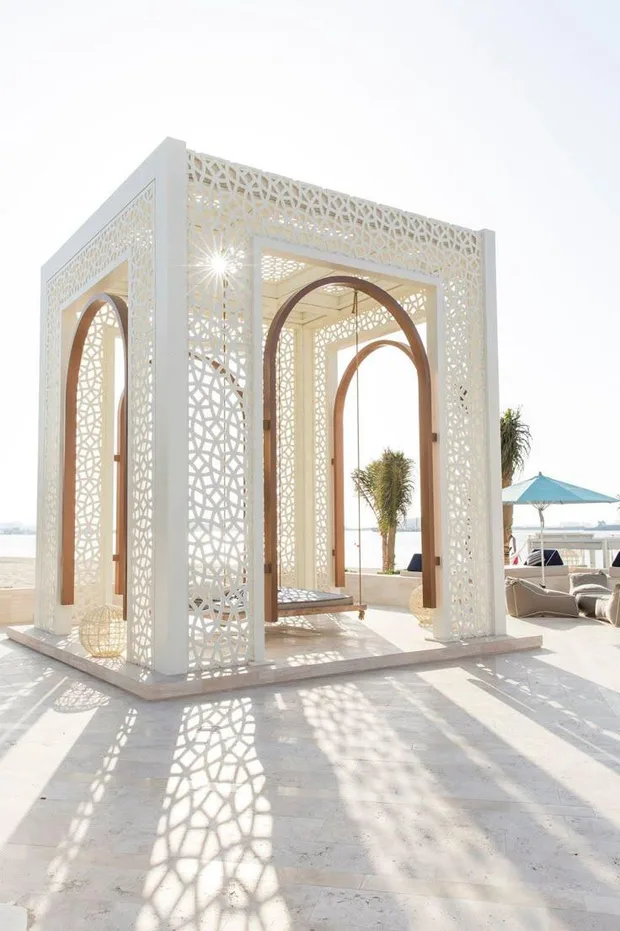
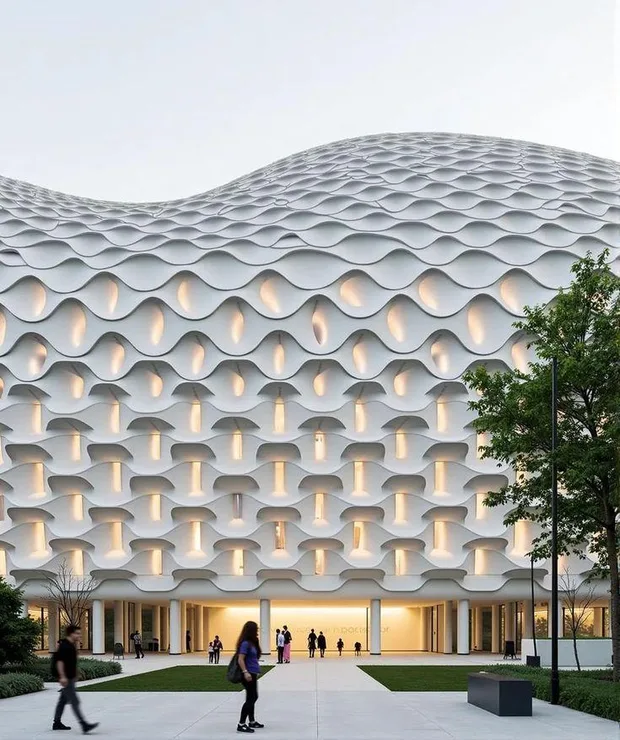
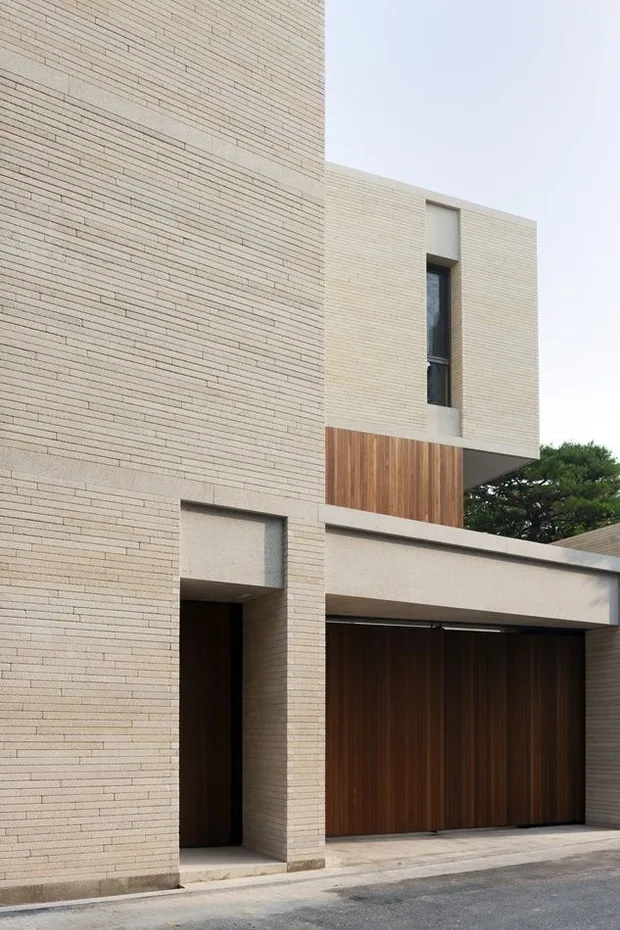
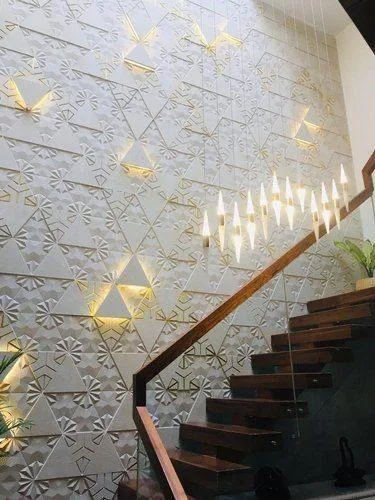
Every architectural project is different. Alicore works with architectural drawings, CAD files, reference images and design concepts to develop customized architectural products according to project requirements.
Your Design.
Our Manufacturing.
Every architectural project is different. Alicore works with architectural drawings, CAD files, reference images and design concepts to develop customized architectural products according to project requirements.
Discuss Your Project- 01
Concept
Understand the architectural requirement.
- 02
Design Development
Review drawings, dimensions, profiles and details.
- 03
Engineering
Develop the manufacturing approach and technical specifications.
- 04
Manufacturing
Produce the required architectural elements with controlled processes.
- 05
Finishing
Apply the required surface finish, colour and detailing.
- 06
Delivery
Prepare and deliver the products according to project requirements.
Starting an enquiry
The more that arrives with the first enquiry, the faster we can come back with something useful. None of it is mandatory — a sketch and a dimension is enough to begin a conversation.
- Drawings or CAD files Elevations, sections or profile details in PDF, DWG or DXF.
- Dimensions and quantities Panel sizes, running lengths or piece counts, even approximate.
- Reference images Photographs of the effect you are after, from anywhere.
- Finish and colour intent Texture, tone, or a sample you want matched.
- Programme When the elements are needed on site.
Have a drawing ready?
Attach it to the enquiry form or send it on WhatsApp — we will review it and respond with a manufacturing approach.